History & Culture of Newburgh, Indiana and Surrounding Area Preserve, Exhibit and Educate
Image

Through the years

Newburgh History

Image

1803-1850

Newburgh: Settlement and Town

In spring 1803 the John and Susanna Sprinkle family moved from Kentucky to what became Newburgh. Two years later the land was surveyed.

In 1807 General Washington Johnston, a land speculator from Vincennes, entered a claim to buy the land on credit from the U. S. Government at a cost of $2.00 per acre for 205.50 acres, for a total of $411. Once Johnston made final payment on April 2, 1811, he assigned his interest to John Sprinkle; Sprinkle received a land patent signed by James Madison on April 20, 1812.

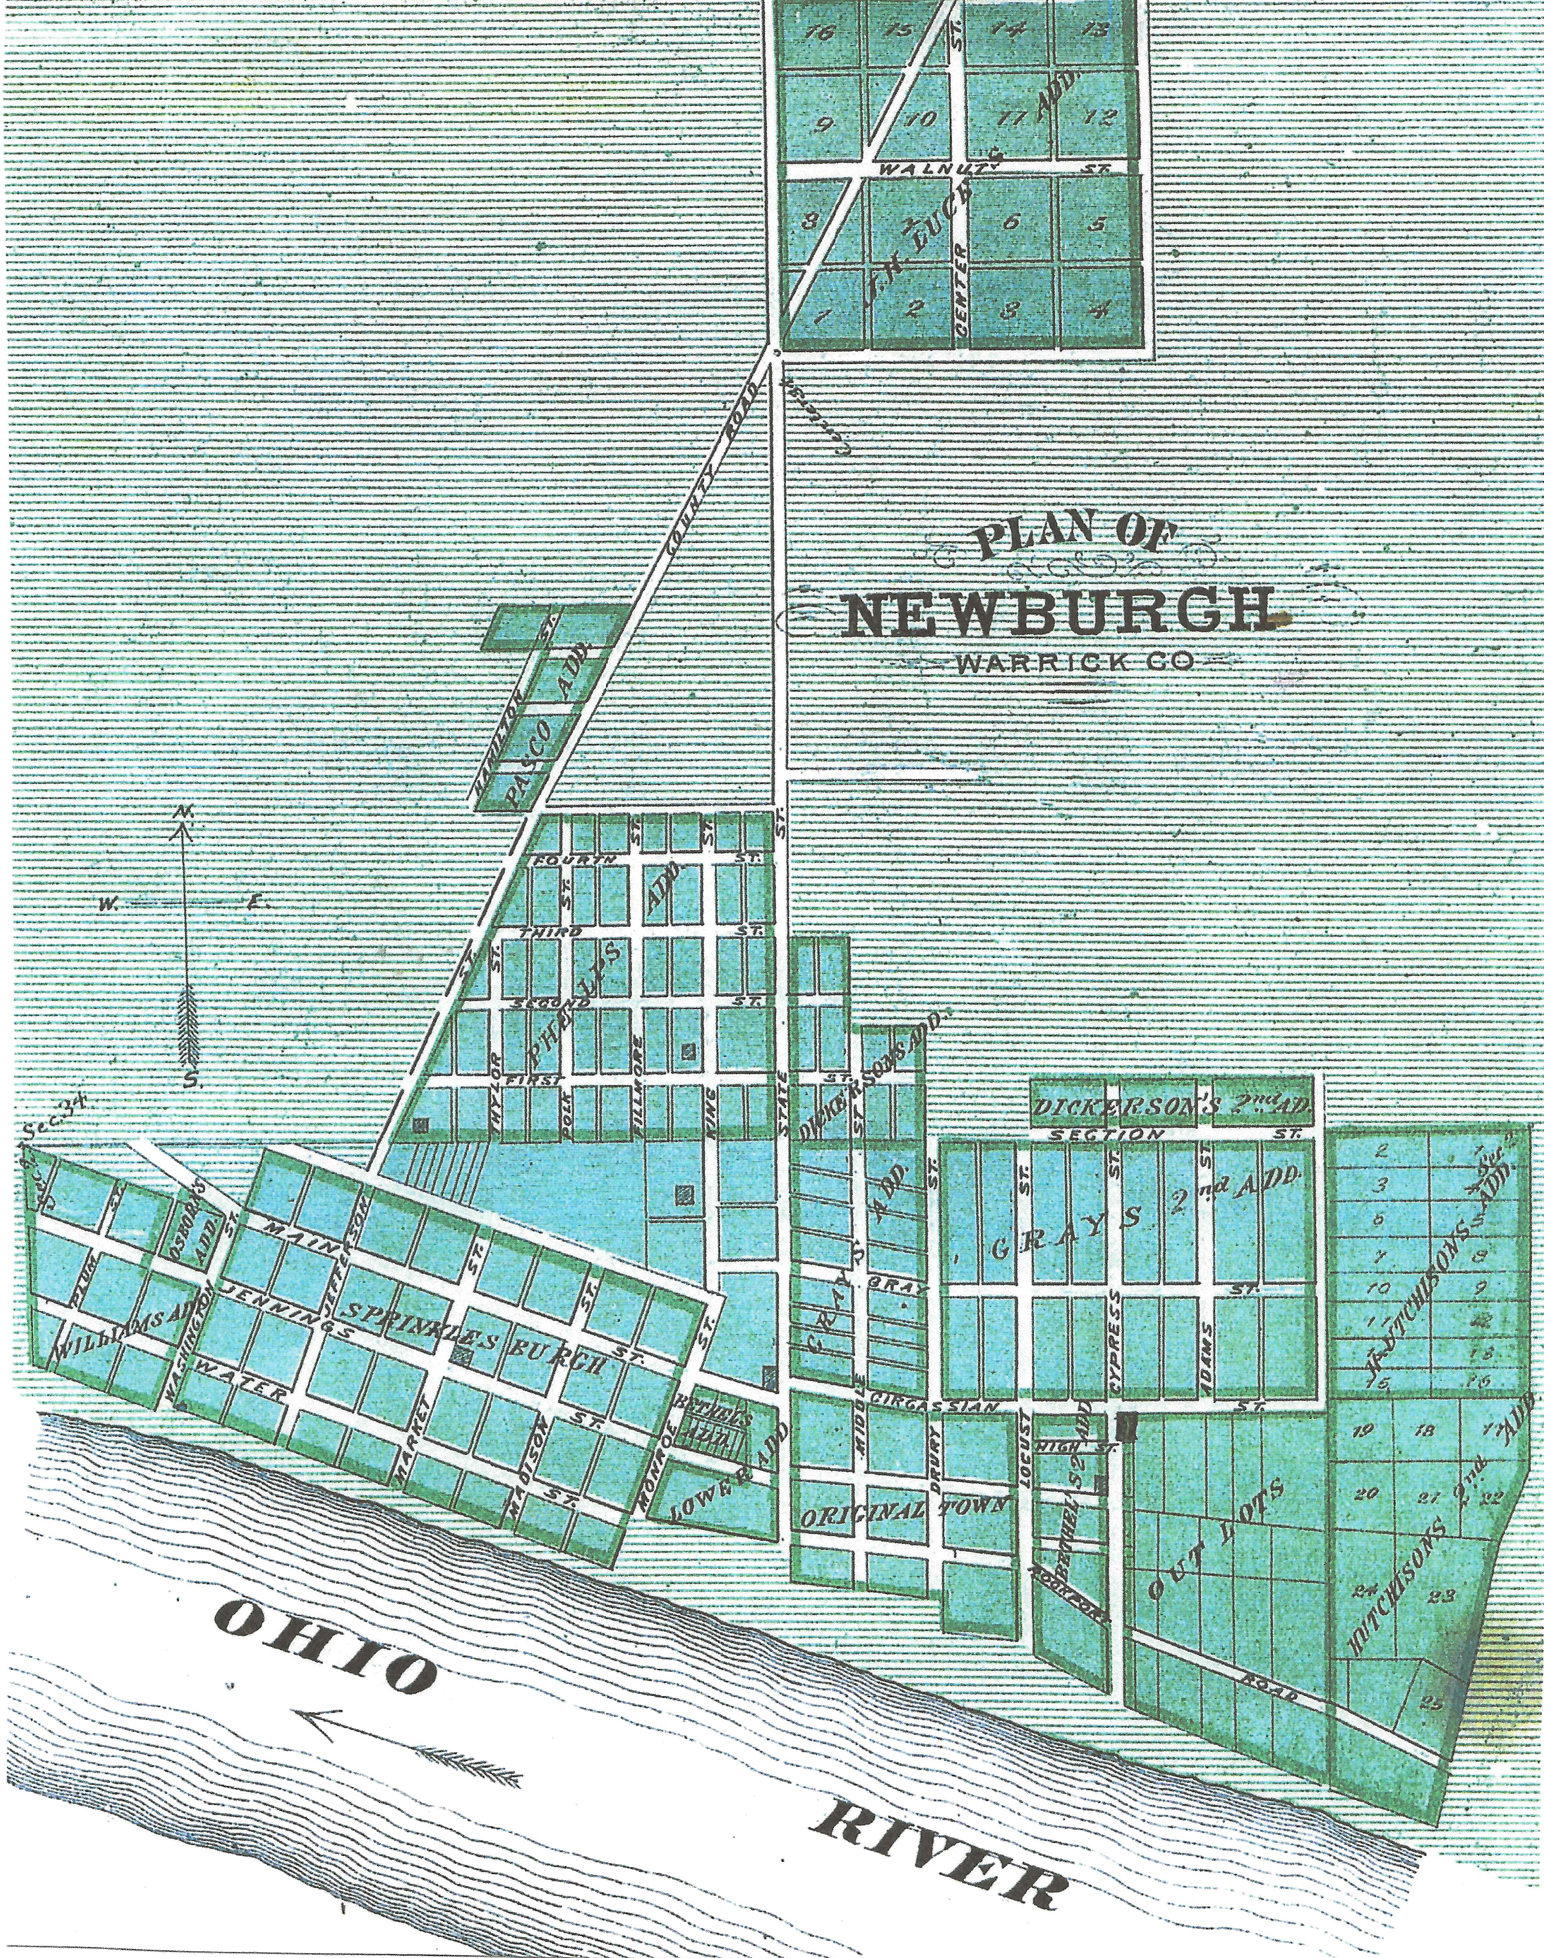
In August 1818, blacksmith John Sprinkle platted a town of 102 lots that was surveyed by Chester Elliott. Sprinkle named this town Sprinklesburgh. But after Samuel Short bought most of the town in 1820, locals referred to the town as Mount Prospect.

Then, in 1829, an early merchant, Abner Luce, platted a new 28-lot town east of present State Street and called his town Newburg; the same year, a post office was established as Newburgh. In 1841, by act of the Indiana State Legislature, the two towns, Sprinklesburgh/Mount Prospect and Newburgh united as Newburgh.

However, confusion on the correct spelling of the town’s name remained. Residents used both spellings. The post office changed the spelling to Newburg in 1893 before returning permanently to Newburgh in 1924.

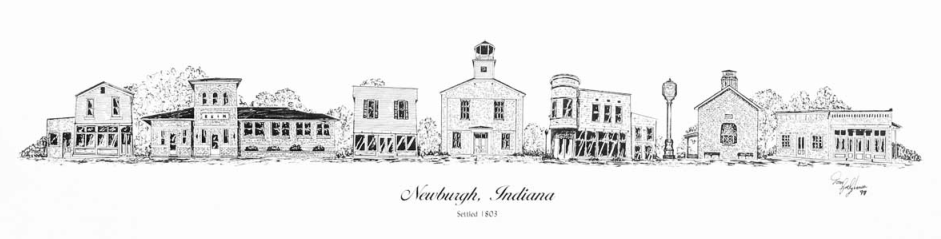
By 1850 the town boasted 526 residents. Its frontier appearance disappeared with construction of buildings like the Exchange Hotel, the commercial Phelps block, and several fine, brick houses. All of these buildings exist today.

Image

1850-1870

A Prosperous Shipping Center

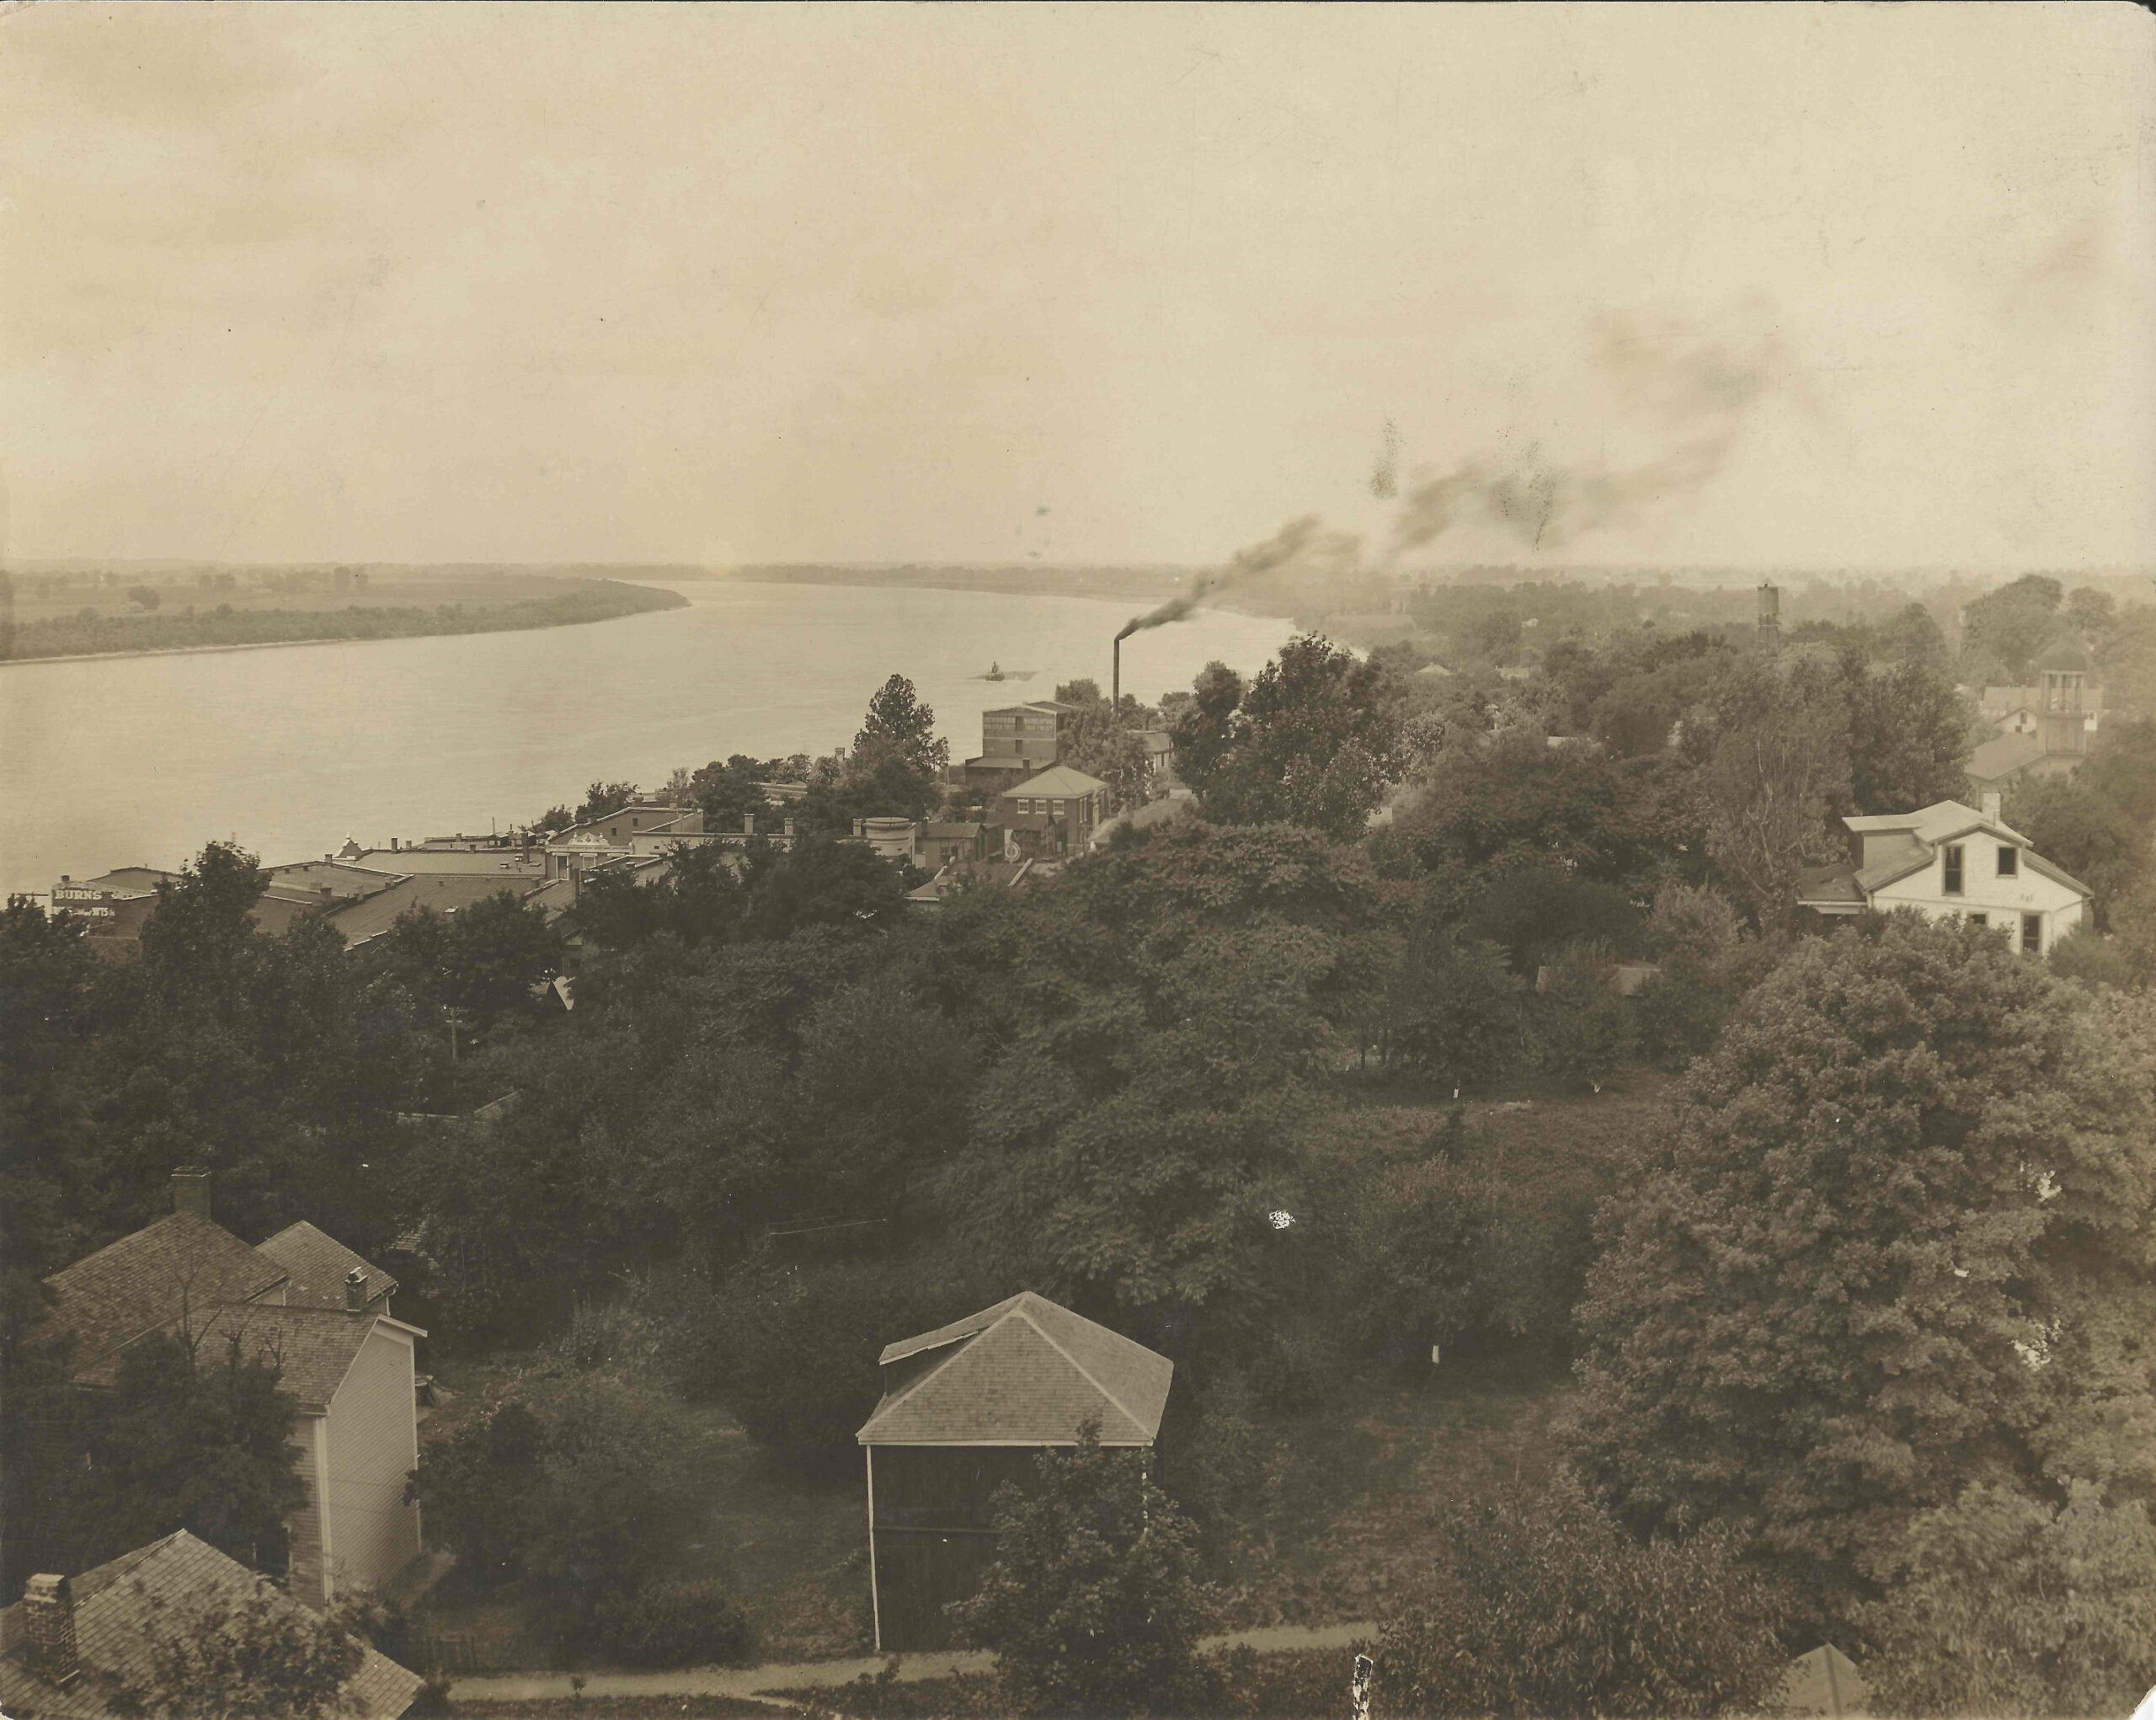
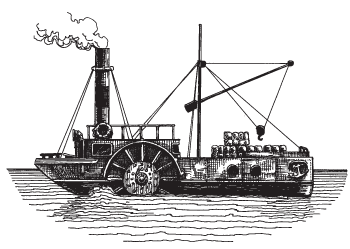
Between 1850 and 1870 Newburgh’s population almost tripled. Situated high above the floodplain where steamboats could easily dock, a line of riverfront warehouses rose along both sides of Water Street. Steamboats were loaded with tobacco, pork, and grain from nearby farms; produce arrived on the plank road to Boonville or by ferry from Kentucky. But the most important local commodity was coal. The first coal shaft—the Phelps bank—was sunk east of town in 1850. Within a few years, large quantities of Newburgh coal were shipped on the coal- hungry steamboats.

A building boom in Newburgh resulted; many of the elegant houses remaining today reflect this early success. The first incorporated town in the county, it grew to include stores, factories, and five churches. Moreover, Newburgh was home to the first newspaper in Warrick County and The Delaney Academy, a respected educational institution, flourished from 1842 to 1867. The town supported several schoolhouses until, in1868, the town leaders built the three-story high Newburgh School.

During the Civil War many residents fought, and some died. During 1862 the Exchange Hotel was converted into a hospital for recovering Union soldiers. And on July 18, 1862, Adam R. Johnson and his Confederate guerillas occupied the town for a few hours.

Post-Civil War Newburgh contained over 30 stores and shops, 4 flouring mills, 2 saw mills, a brewery, a tannery, a brickyard, and small factories producing plows to shoes. The future looked bright for Newburgh.
Image

1870-1950

Newburgh Languishes

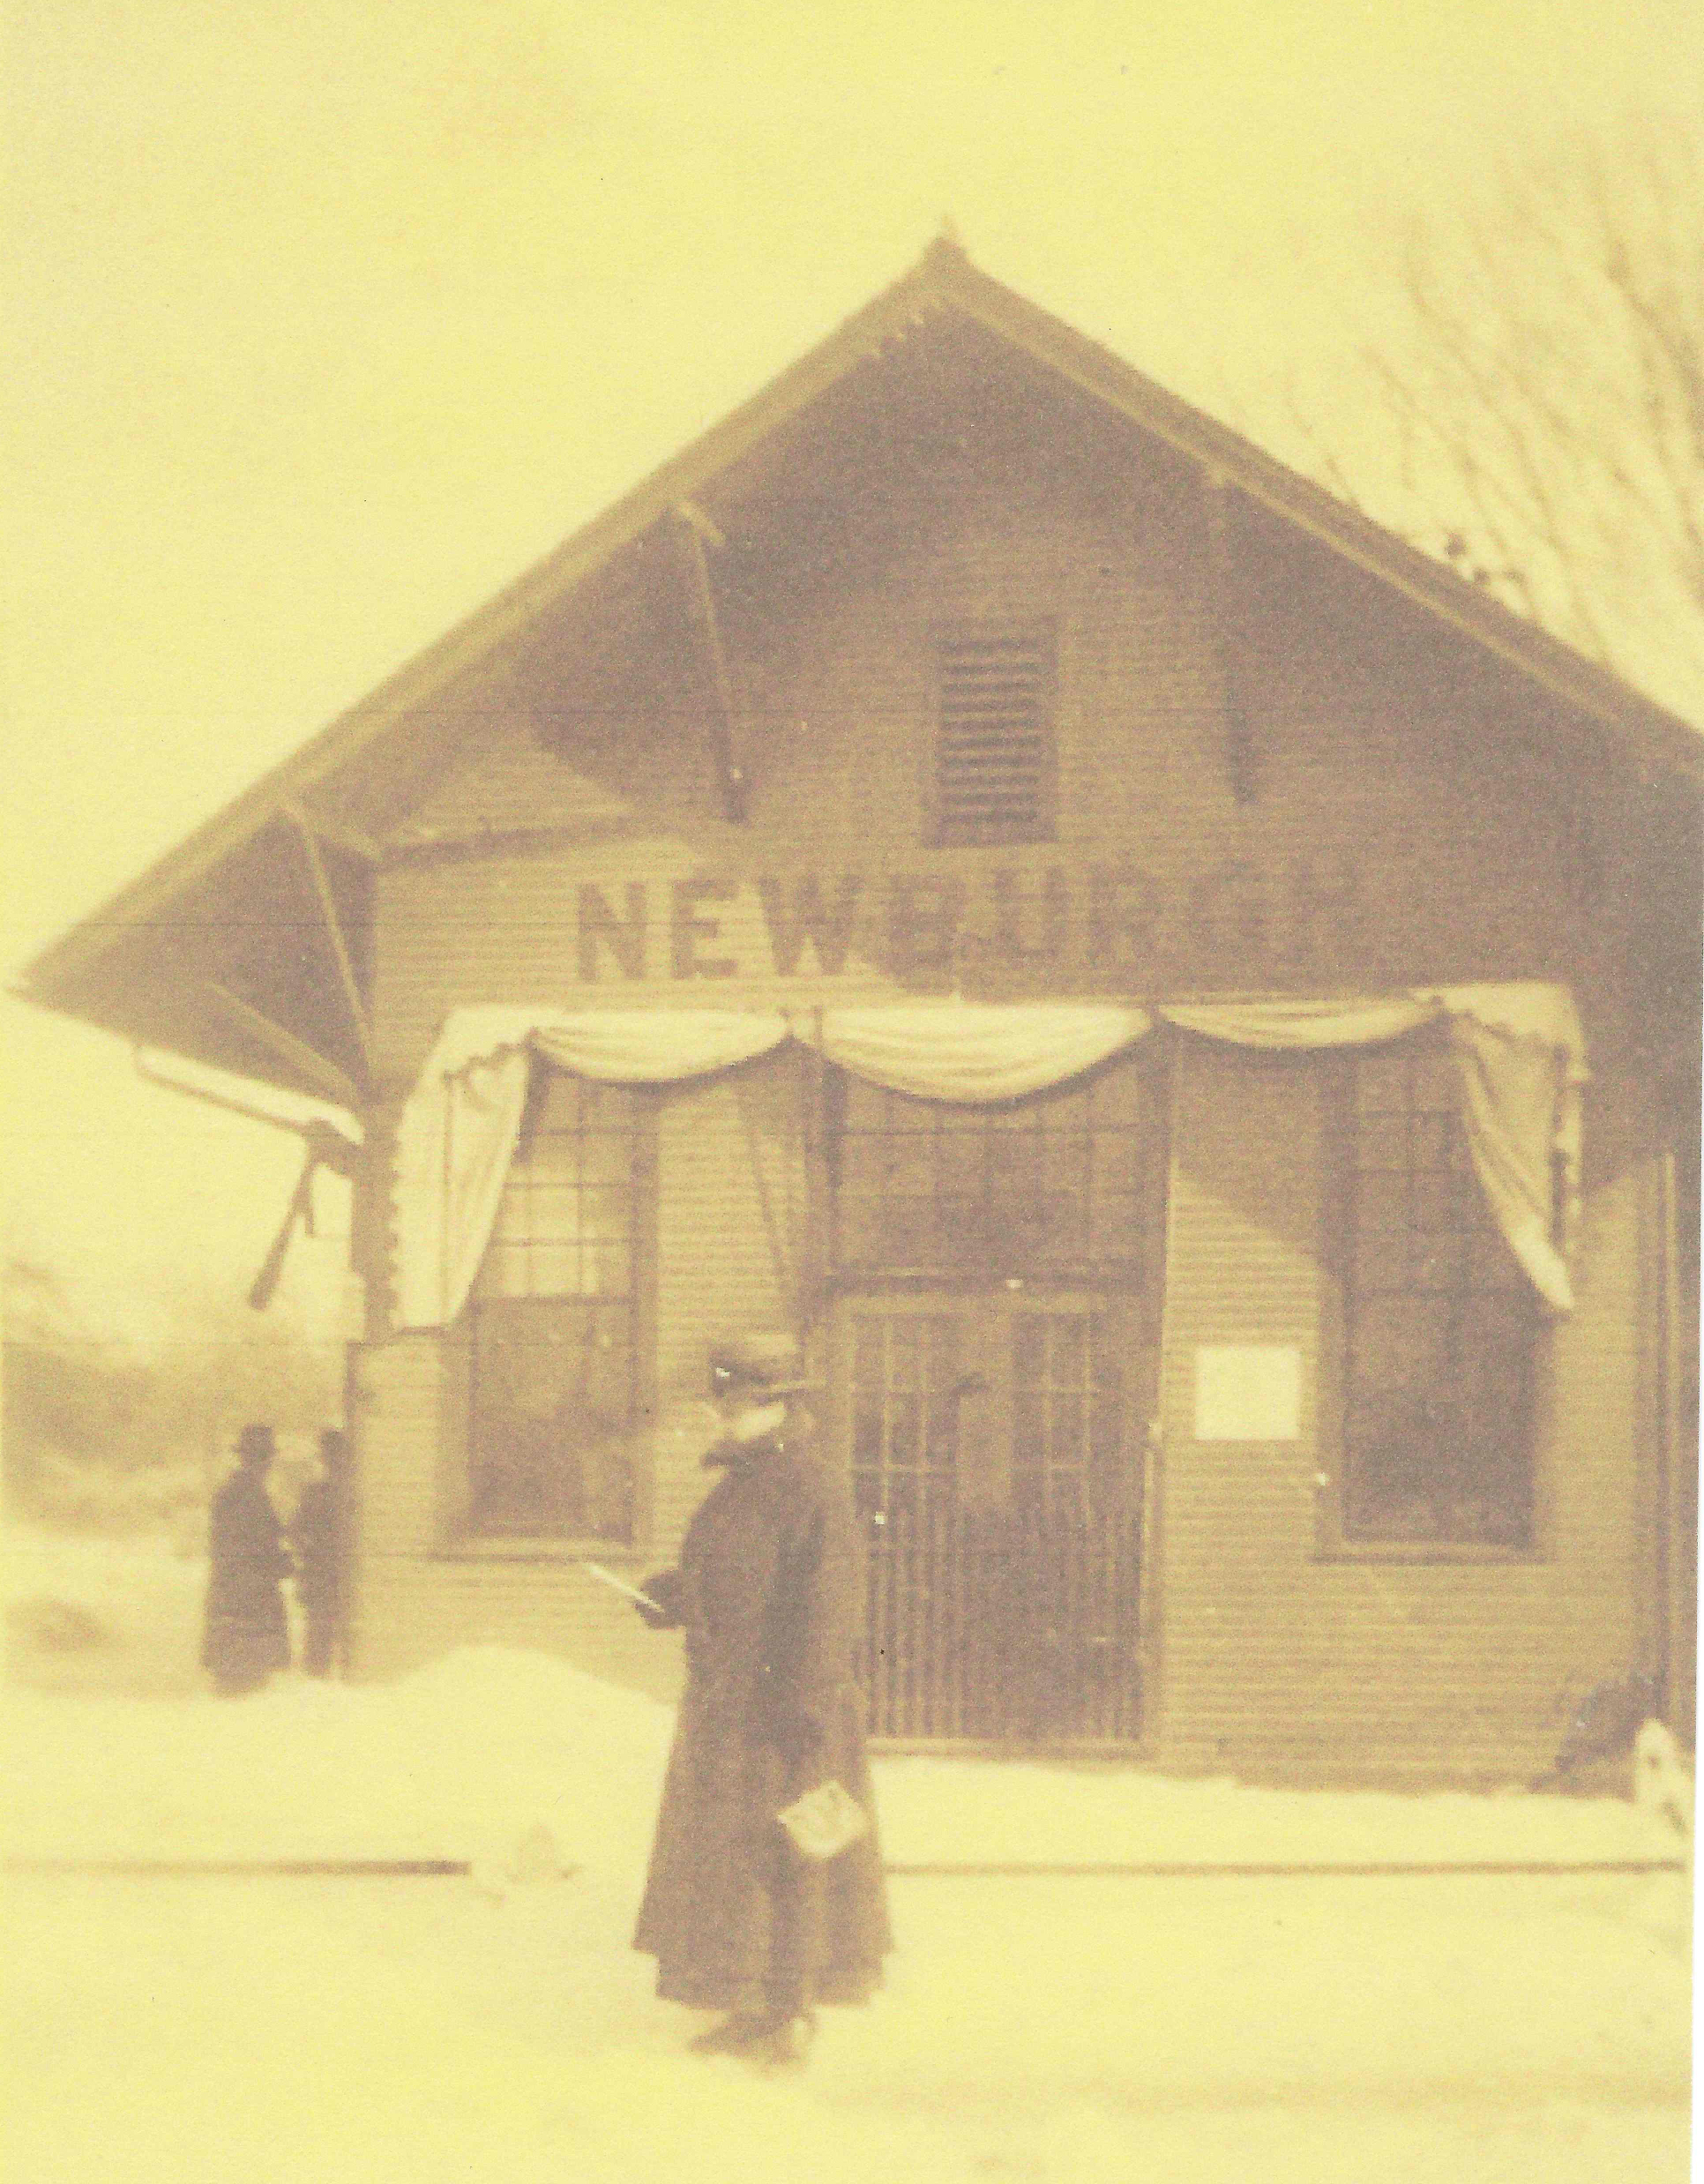
“The star of Newburgh is fast sinking to darkness and obscurity, and is already below the horizon of progress and public enterprise”—so concluded an 1885 Warrick County history. When railroads replaced steamboats as the key to progress in the late 19th century, Newburgh failed to acquire a major line. The citizens experienced great anticipation and expectation in 1871 when work began on a line from Newburgh through the rich mineral country of Indiana to Chicago. However, problems arose, construction stopped, and the railroad failed.

Consequently, Newburgh settled for the interurban or traction connection with the Evansville Suburban and Newburgh Railroad in 1889 and the Evansville and Ohio Valley Line in 1907. The E & OV continued to Rockport and Grandview. Both these lines provided passenger and freight services as well as coal shipments to the Evansville market. By 1940, because most Newburgh mines had ceased production, both interurban lines were abandoned. Continuing commercial activities included tobacco warehouses and a cannery.

Early in the 20th century, the town became known for its entertainment. Kuebler’s Garden, off Jefferson Street, offered Sunday afternoons filled with wine, food, and music—until prohibition. Cypress Beach, east of town, proved a popular site for summer picnics.

Through this period, Newburgh’s appearance changed little except for construction of a library in 1919, a high school building in 1924, U. S. Lock # 47 in 1928, and state highway #66 in 1930. While the 1937 flood crest of 56.6 feet turned Water Street literally into a water street, the town fared better than many river towns due to the high sloping riverfront. With little economic development in the town, Newburgh’s historic charm remained intact.

Image

1950-

Quaint Town Preserved

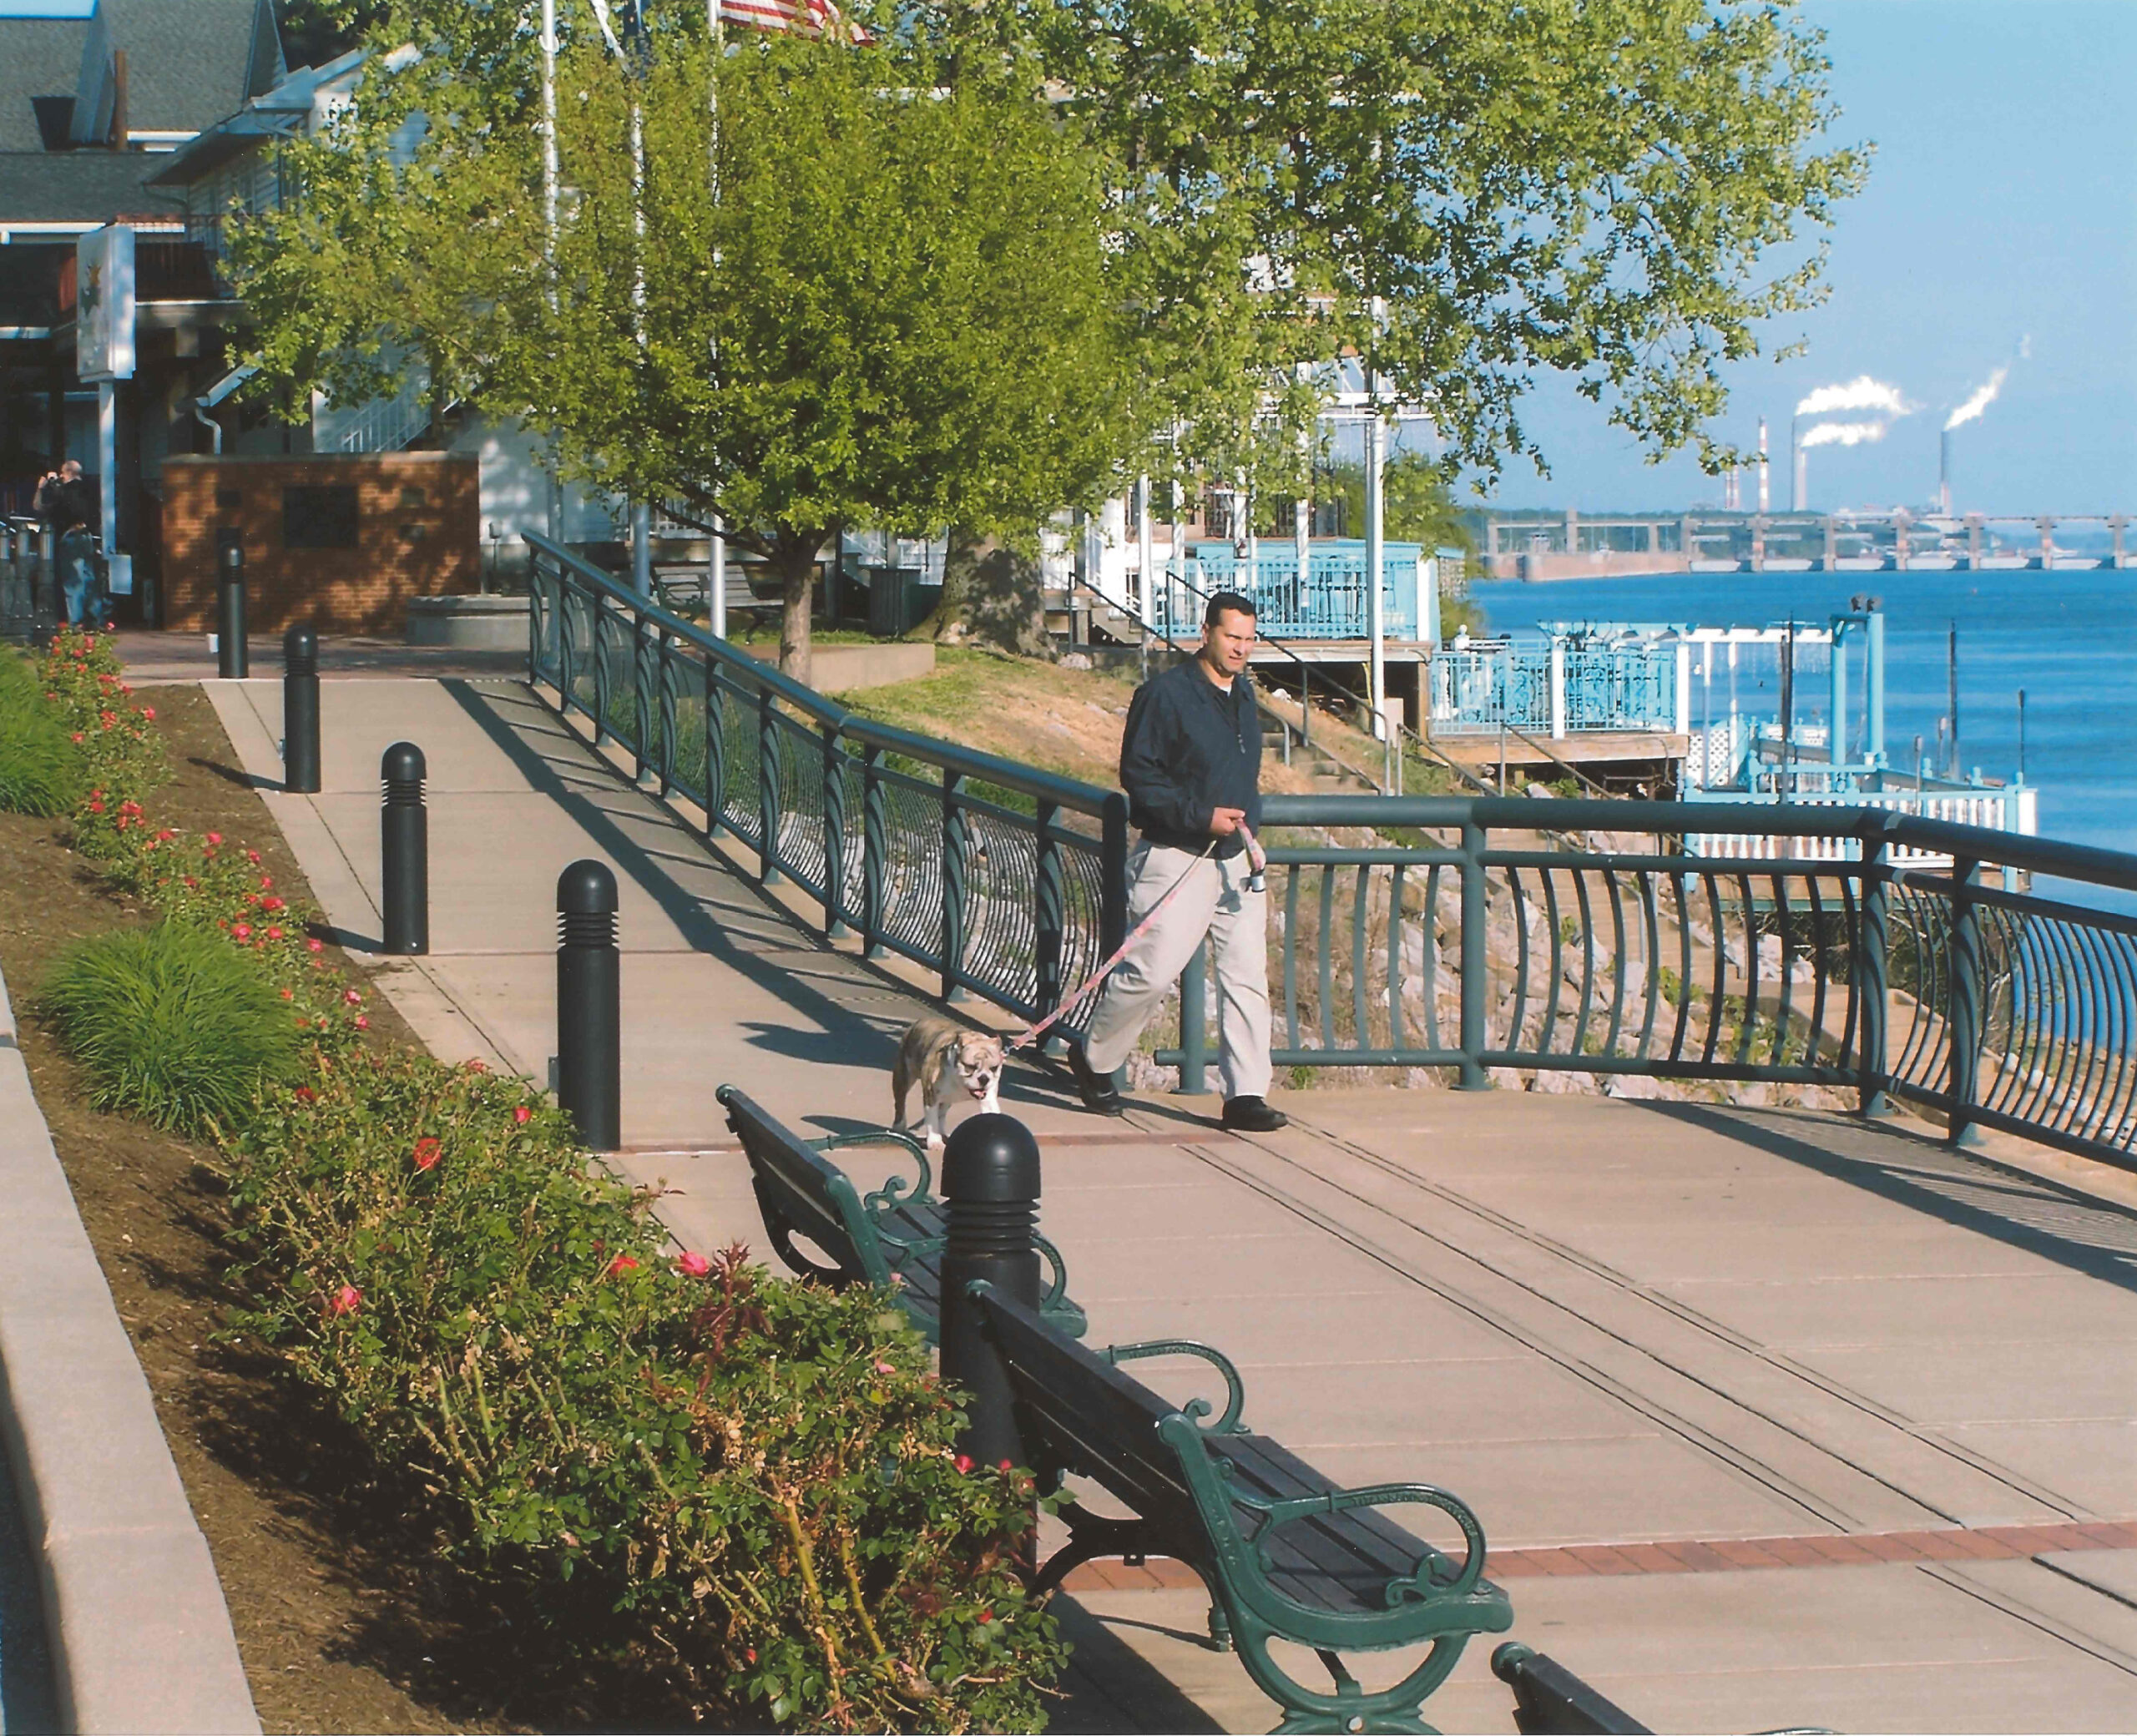
The Newburgh area underwent tremendous growth in the last half of the 20th century. Both the ALCOA plant, which began production east of town in 1960, and the eastward growth of Evansville contributed to this growth. Many attractive residential areas grew around the town. Although Ohio Township became one of the fastest growing townships in Indiana, the town of Newburgh maintained its quaint charm.

Despite suffering floods, tornadoes, and several damaging fires, the town retained its historic appearance—with a few additions. Newburgh High School graduated its last class in 1959 as the new Castle High School opened north of town. A new elementary school was built on the old school site. A new lock and dam opened in 1975 on the site of Cypress Beach. In 2006 the town leaders moved the town hall from the old Cumberland Presbyterian Church to the upper level of the riverfront Newburgh Library. The old church was restored by the town and renamed Preservation Hall.

Today Newburgh’s Historic Preservation District on the Ohio River, with the scenic Rivertown Trail, provides residents and visitors with specialty shops, antique stores, and unique dining opportunities in a serene picturesque setting.

Important Pieces of Our History

Homes and Residences

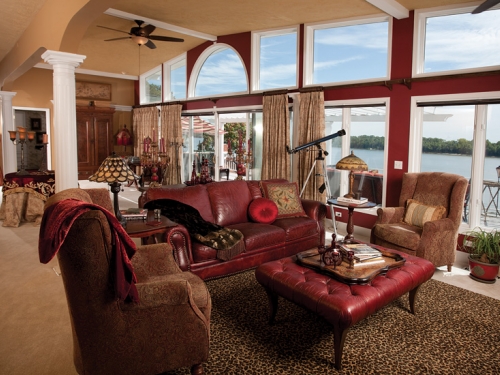
Janet Stout’s home at 115 E. Jennings St.
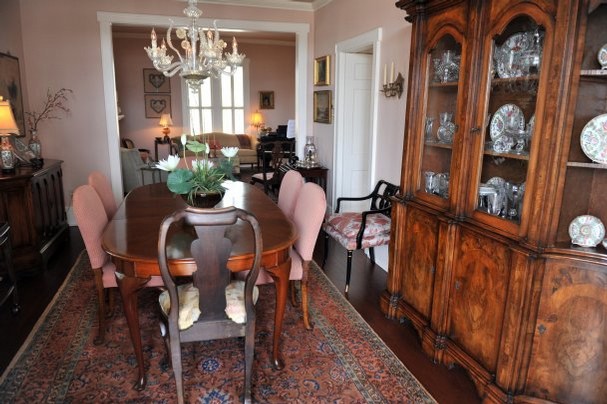
Stout’s dining room
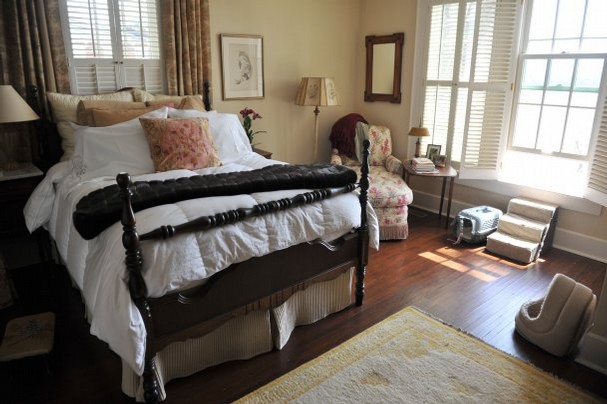
Stout’s master bedroom
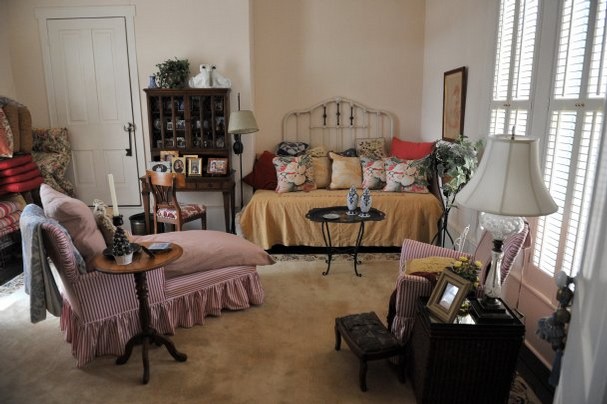
The “nap room” next to the upper balcony overlooking the river.

Bates-Walden House

115 E. Jennings St.

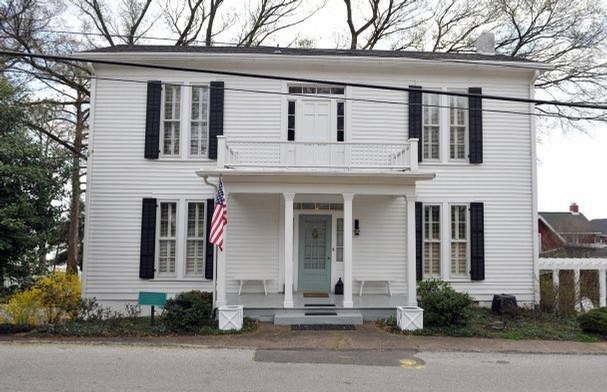
According to one of Eldora Raleigh’s accounts of early Newburgh, Salvin Bates built this white frame early American style house. The precise date is unknown, but the nationally known architectural historian, Dr. Ralph Schwartz, dates it in the 1840’s. The original house had four large rooms, two up and two down, with a central hall. Each room had a fireplace and a fine view of the Ohio River. It is believed that the Waldens added the other six rooms after they bought it.

The ground on which this house stands is part of a grant to General Johnson from the United States government in 1807. Abner Luce, one of the earliest settlers in the area, bought a large acreage in 1829 east of State Street and had the town of Newburgh laid out in lots which included this one. Various owners acquired the property from then until in 1864 Daniel F. Bates, a native of Rhode Island, purchased it. Mr. Bates had come to nearby Darlington, the original county seat of Warrick, in 1815. He later became one of the leading merchants in Newburgh. It was then deed to his son, Salvin C. Bates, in 1875.

Dr. and Mrs. Jasper Dubois bought it in 1881. Dr. Dubois, a well known doctor, was very popular with the ladies of Newburgh, for he is said to have promised them he was not leaving town. However, the urge to move westward became too strong for him to resist and he sold the house to another doctor, Dr. William M. Walden, in 1887.

Dr. Walden was a native of Kentucky and married Nora Hubbard of Vanderburgh County. They had two children, Bonnie and Reavill. Unfortunately both children preceded their parents in death. Their daughter Bonnie was dorwned in 1911 at Cypres Beach (where the locks and dam now are) at a chicken roast and swimming party. This was a popular form of entertainment at the time, which led to a number of drownings there. Their son Reavill Walden became a well known and successful surgeon in Evansville and died in 1935.

Mary Rachel Sargeant Forsythe purchased the house in 1941, the year Dr. Walden died from his only heir, Mary Jane Nuhring. Ms. Forsythe came to live here with her daughter Janice. Mr. Forsythe ran an insurance business out of the home for twenty-four years. She enlarged the downstairs bedroom to include a double window.

In 1989 the home was bought by Janet Stout, a retired film and television costumer in Hollywood, California. Stout worked with a number of high profile projects, including films such as “Titanic” and “Lincoln” and the TV series “Star Trek: The Next Generation.”

To restore the home Stout peeled 14 layers of wallpaper off the walls, replastered, installed new windows and French doors, constructed a balcony on the second floor and porch on the first floor facing the river, and gutted and remodeled the kitchen and bathrooms.


Source

Doyle, Abbey. “Tour offers a close-up look at where the heart is.” Evansville Courier & Press. April 14, 2013.

Gunnell House

114 East Jennings St.

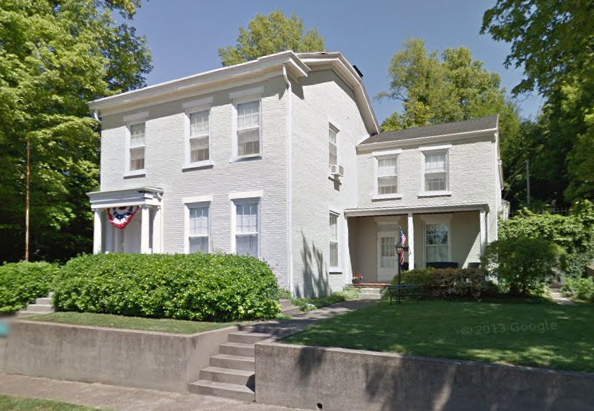
This white frame house is reminiscent of New England homes with a broken pediment entrance door. It was built around 1841 by Thomas P. Gunnell, who was born in Augusta County, Virginia of English descent in 1814 and came to Newburgh in 1837 from Philadelphia. The sand-stone wall around the yard was built by Willam Butterworth, a local stonecutter of that day who also built most of the stone walls in early Newburgh. Apparently a very industrious man, Mr. Gunnell was not only a blacksmith, but he also dealt in plows, wagons and buggies.

The land on which this house stands was originally deeded by the United States to General Johnson in 1807 and after passing through several changes it became the property of Abner Luce in 1832. In 1841 Thomas P. Gunnell bought it and built this house. The Gunnell family lived here until it was deeded to George W. Fuquay by the Gunnell heirs in 1894. George Fuquay was a descendant of Isom Fuquay, the first of this family to come to Newburgh in 1817. He followed his father in the mercantile (Dry Goods) business and for many years this business was located in the building formerly occupied by the Old Exchange Hotel. Mr. George W. Fuquay retired and moved his family to Florida and at that time he deeded it to his sister, Miss Lula Fuquay in 1918. She owned it only for a short time for in 1920 she sold it to Eugene G. Sargeant of Newburgh, who bought it as an investment.

After Mr. Sargeant’s death in 1928, his daughter Tessie Lou Sargeant of Milwaukee, Wisconsin came into possession of it. She was an artist that graduated from the Chicago Art Institute and an authority on antiques, being one of the first antique dealers in Milwaukee. She was one of the founders of the Wisconsin State Antiquarian Society and in 1951 was called on by Mrs. Herbert Koehler in restoring the Wade House in Wisconsin (an old stage coach inn). Mrs. Sargeant sold the property to Mr. J.B. Tisserand of Newburgh in 1932.

Mr. Tisserand made many improvements in the house changing some of the windows – scaling them to size, took off a front porch and added the broken pediment arch over the front doorway after copying it from a model in Yorkshire, England. He repaired and replaced some of the original floors, and added a bedroom on the first floor. Miss Louise B. Osborn of Evansville then bought it in 1938 with her mother and two brothers and lived there.

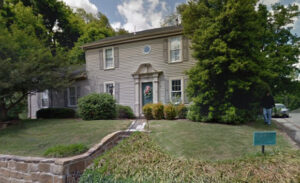
Exterior view from Jennings St.
Breathtaking views of the Ohio River from the second floor.
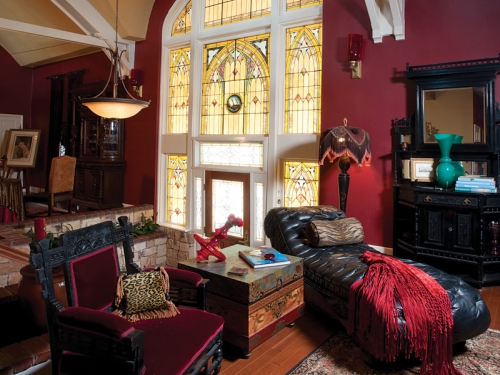
Extensive stained-glass window in the foyer remains from the original church.

Riverwalk Condominiums

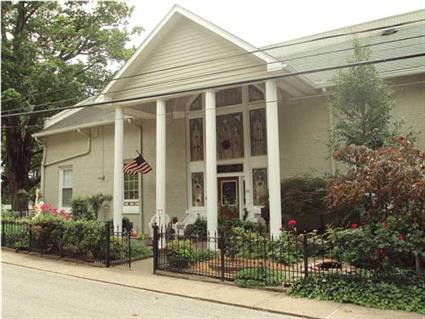
101 E. Jennings St.

This six-unit condo building is located in what used to be the Newburgh United Methodist Church. The original Methodist Episcopal church was built in 1845 and torn down in 1925. A new brick structure still stands today rebuilt on “Methodist Hill.”

The church moved in 1972 and thereafter the building had a series of owners including the Newburgh Jaycees, a group of businesspeople who used the church as a clubhouse. Then in 1979, George “Butch” Corne bought the building and transformed the interior into the Sprinklesburg Manor. Well-known river rat Carl Riecken bought the property in 1993, and he and his wife Linda added more extensive renovations. Scott and Sharon Mosley bought the primary condo (3,850 sq ft) in 2008, and it was re-sold again to two physicians in 2014.

The stained-glass window over the front door is from the 1925 church and frames the elegant entrance to the home through a courtyard garden on East Jennings Street. The first floor of the condo has new hardwood floors. The kitchen has also been totally renovated with new stainless appliances, granite counter tops and handcrafted Amish cabinets.

The spiral staircase that leads to the upstairs was hand carved by a local craftsman who incorporated the original banister from the church as well as several copper balustrades salvaged from a bank in Indianapolis. The upstairs sitting room and bedroom features a wonderful oak bar with some of the original stained glass from the church.


Sources

Mosley, Sharon. “River Wonderland.” Evansville Living. January/February 2012.

Young, Jennifer. “Newburgh church turned home comes alive at Christmas.” Evansville Courier & Press. November 18, 2013.

Rutledge House

18 E. Jennings St.

This large, elegant gray brick house is situated in the heart of the original town of Newburgh and was built in three sections. Abner Luce, a native of Kentucky who platted the town and was one of its first merchants, is believed to have built the first part in the 1830s in what now constitutes the east wing. He conveyed it to his son, Mathew Luce, in 1845. In 1851, Minerva Pettit (Mrs. Alexander) bought the house and with her family lived there twelve years. They presumably enlarged it considerably, probably adding the double parlors and the wide, spacious hall on the west side of the house with a beautiful staircase to the second floor.

There are four fireplaces still in the house, one in each of the double parlors, one in the bedroom over the front parlor, and one in the dining room in the east wing. One would assume Mrs. Pettit was a wealthy woman since she had the house enlarged so as to accommodate her social functions.

In 1863 Colonel Daniel F. Bates, who commanded the Warrick Legion, bought the property. This Warrick Legion included eight companies of men that defended Newburgh from the Confederates. After the famous raid on Newburgh by Adam Johnson’s guerrillas in July 1862, the story is told that there were some southern sympathizers in Newburgh who tipped off Johnson that there was an arsenal of weapons stored at the house. So after the skirmish was over in which Johnson and his men had successfully captured the guns they were after, the town was in turmoil which resulted in their taking three suspects out and hanging them. Afterwards one of the bodies was put in an old wagon and left in front of this house overnight as a lesson to other southern sympathizers. Also during the Civil War the big house became a convalescent hospital for wounded soldiers.

Daniel Frame was next in the long line of owners. The first Methodist Church services in Newburgh were held here as its owner, Mr Frame, established the first Methodist church here.

In 1898 Dr. Slaughter purchased the house for his daughter, Lillie, and her husband, Andrew J. Rutledge, a prominent lawyer. It was occupied by the Rutledge family until the death of their only daughter, Caroline. Colonel and Mrs. F. Lyle Summers purchased it from her estate in 1945. They did extensive remodeling and redecorating, making a bedroom out of the south end of the upstairs hall and adding several baths and closets to the house throughout, as well as installing two oil furnaces. They also added the beautiful entrance portico over the front door. They lived there until 1961 when it was sold to Ronald Shutz.

In 1965 Mr. and Mrs. Clay Gudgel of Evansville bought it.

McKinney-Claybourn Manor

100 E. Jennings St.

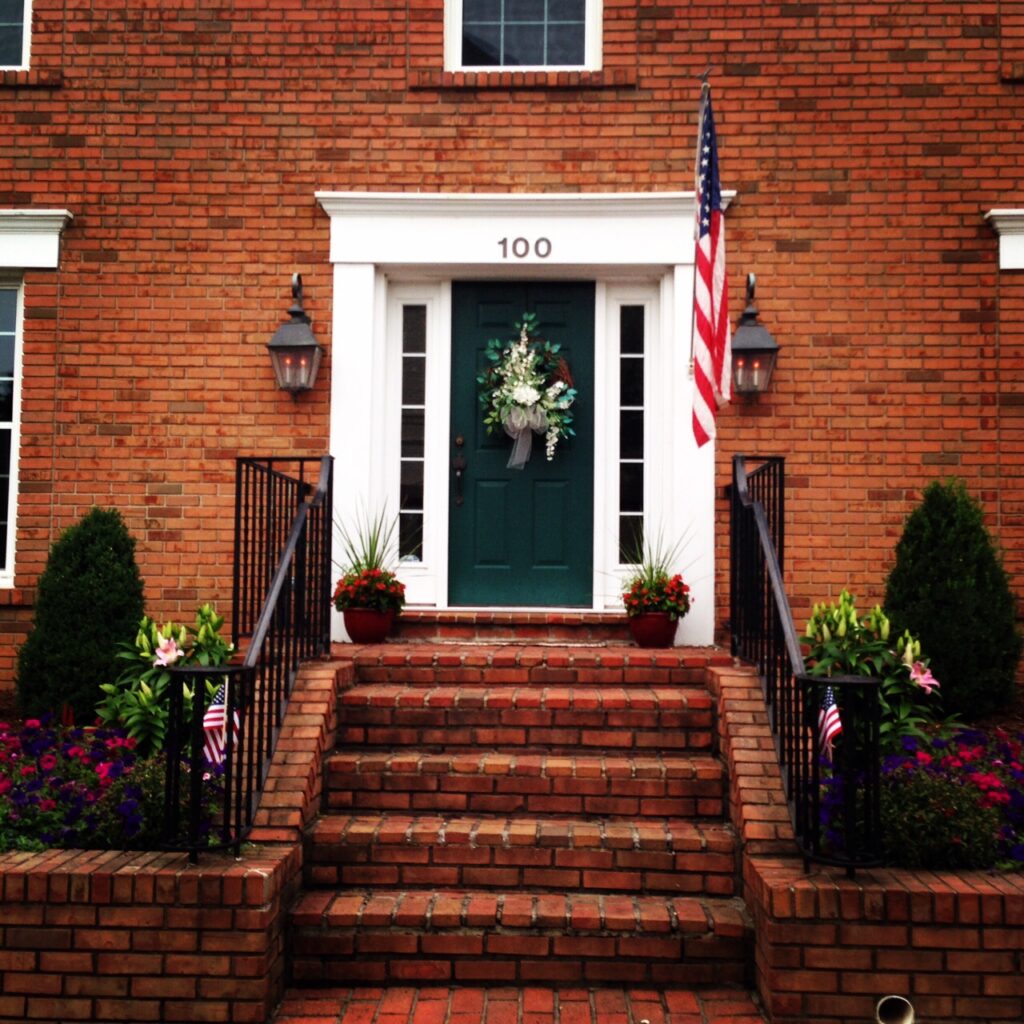
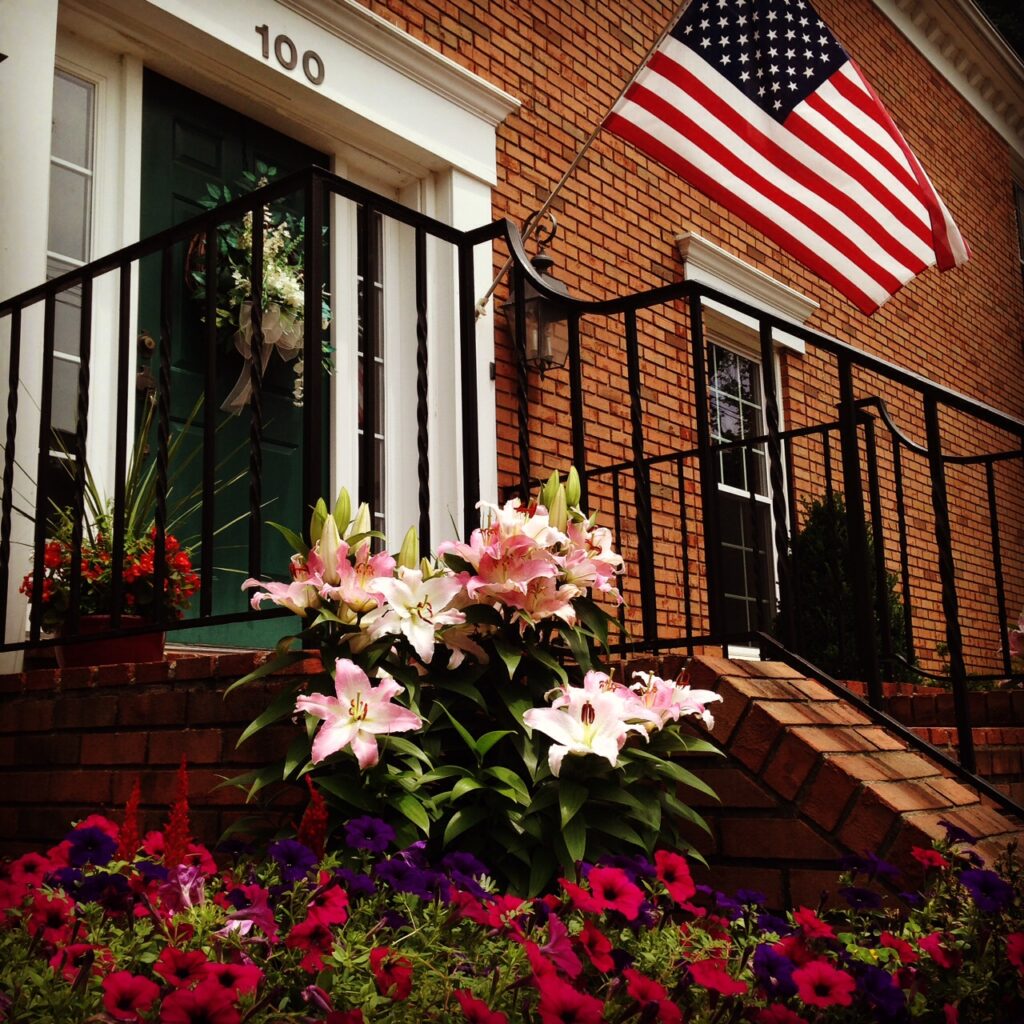
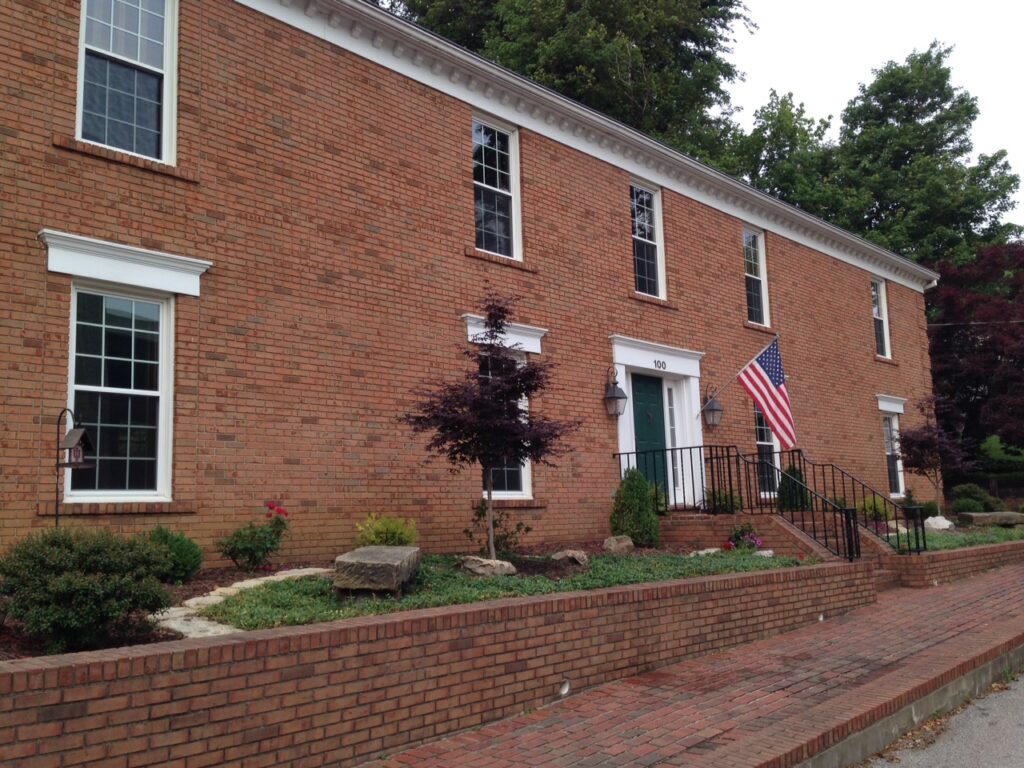
This federal style home is one of the newest in Newburgh’s historic district, but was built to evoke the standards and beauty of the Federalist Era. The home was built by Russell and Margaret McKinney in 1981; the couple had previously lived one block east at the Miner-Raleigh House (200 E. Jennings St.). The McKinneys were world travelers, and Mrs. McKinney was a well known writer and columnist about these travels as the Travel Editor for the Evansville Courier & Press.

In designing the home the McKinneys sought “a Federal town house exterior and an interior of pure invention.” To accomplish this they employed Othmar Jacobs to design and build the home. The result was a sweepingly open floor plan that was ahead of its time.

The lower level features a beamed ceiling great room, kitchen, library, and laundry room (designed to be easily converted later into a dark room for Mrs. McKinney’s burgeoning photography hobby). The second level of the home features a sitting room and study, master bedroom, and guest room. A stairway leads to a balcony overlooking the stairwell.

Wood finisher Neil Halbig provided a number of details. The windows all feature wood shutters that offer warmth and easy maintenance. Wainscoting is present throughout both levels of the home. Additionally, the cabinet work, library bookshelves, and stairway were all handled by Mr. Halbig.

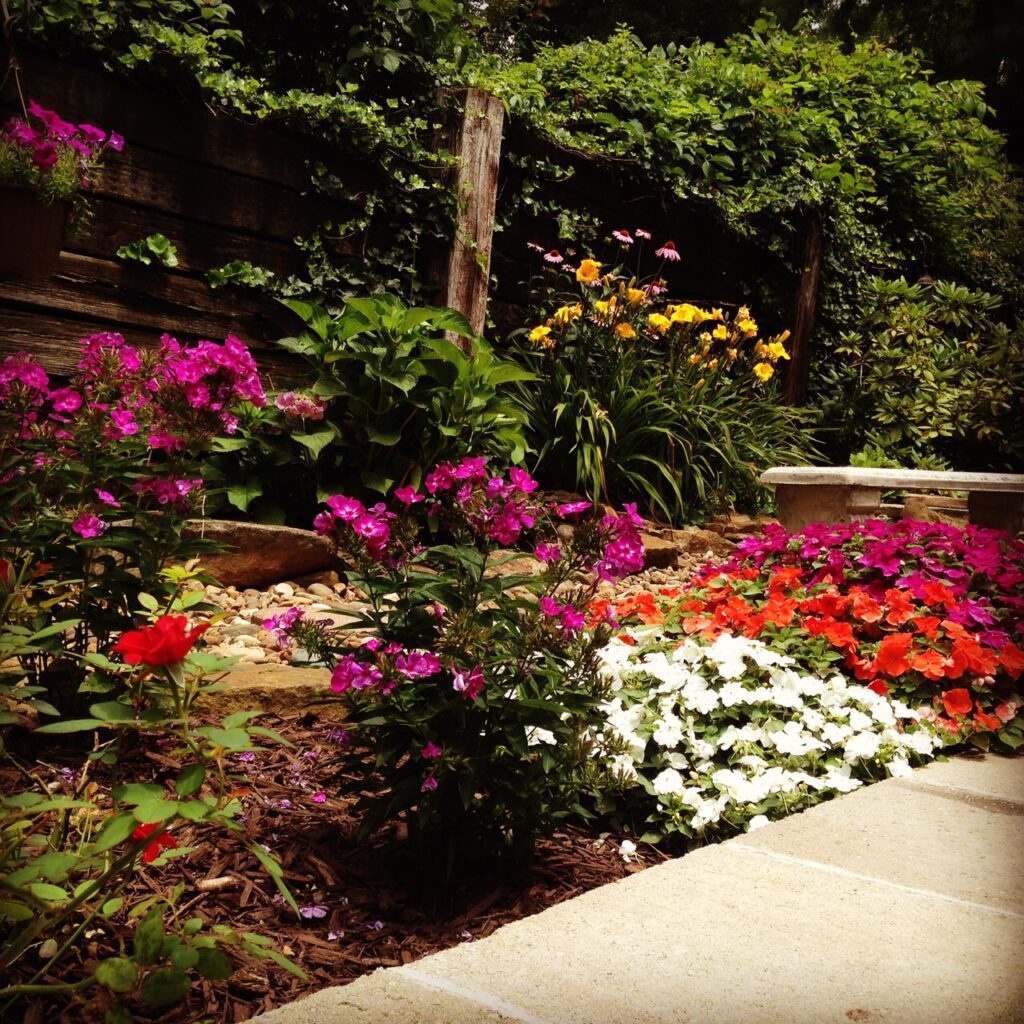
Landscape artist David Hoffherr was hired to create an exterior landscape design that would minimize grass-cutting and lawn-care chores. To accomplish this Jacobs assisted with the use of handsome terracing utilizing railroad ties and other rough-hewn woods.

In 2013 the home was purchased by Joshua and Allyson Claybourn, both attorneys.

Notable Events

Bates-Walden House

115 E. Jennings St.


According to one of Eldora Raleigh’s accounts of early Newburgh, Salvin Bates built this white frame early American style house. The precise date is unknown, but the nationally known architectural historian, Dr. Ralph Schwartz, dates it in the 1840’s. The original house had four large rooms, two up and two down, with a central hall. Each room had a fireplace and a fine view of the Ohio River. It is believed that the Waldens added the other six rooms after they bought it.


The ground on which this house stands is part of a grant to General Johnson from the United States government in 1807. Abner Luce, one of the earliest settlers in the area, bought a large acreage in 1829 east of State Street and had the town of Newburgh laid out in lots which included this one. Various owners acquired the property from then until in 1864 Daniel F. Bates, a native of Rhode Island, purchased it. Mr. Bates had come to nearby Darlington, the original county seat of Warrick, in 1815. He later became one of the leading merchants in Newburgh. It was then deed to his son, Salvin C. Bates, in 1875.


Dr. and Mrs. Jasper Dubois bought it in 1881. Dr. Dubois, a well known doctor, was very popular with the ladies of Newburgh, for he is said to have promised them he was not leaving town. However, the urge to move westward became too strong for him to resist and he sold the house to another doctor, Dr. William M. Walden, in 1887.


Dr. Walden was a native of Kentucky and married Nora Hubbard of Vanderburgh County. They had two children, Bonnie and Reavill. Unfortunately both children preceded their parents in death. Their daughter Bonnie was dorwned in 1911 at Cypres Beach (where the locks and dam now are) at a chicken roast and swimming party. This was a popular form of entertainment at the time, which led to a number of drownings there. Their son Reavill Walden became a well known and successful surgeon in Evansville and died in 1935.


Mary Rachel Sargeant Forsythe purchased the house in 1941, the year Dr. Walden died from his only heir, Mary Jane Nuhring. Ms. Forsythe came to live here with her daughter Janice. Mr. Forsythe ran an insurance business out of the home for twenty-four years. She enlarged the downstairs bedroom to include a double window.


In 1989 the home was bought by Janet Stout, a retired film and television costumer in Hollywood, California. Stout worked with a number of high profile projects, including films such as “Titanic” and “Lincoln” and the TV series “Star Trek: The Next Generation.”


To restore the home Stout peeled 14 layers of wallpaper off the walls, replastered, installed new windows and French doors, constructed a balcony on the second floor and porch on the first floor facing the river, and gutted and remodeled the kitchen and bathrooms.

Notable Residents and Industry

Bates-Walden House

115 E. Jennings St.


According to one of Eldora Raleigh’s accounts of early Newburgh, Salvin Bates built this white frame early American style house. The precise date is unknown, but the nationally known architectural historian, Dr. Ralph Schwartz, dates it in the 1840’s. The original house had four large rooms, two up and two down, with a central hall. Each room had a fireplace and a fine view of the Ohio River. It is believed that the Waldens added the other six rooms after they bought it.


The ground on which this house stands is part of a grant to General Johnson from the United States government in 1807. Abner Luce, one of the earliest settlers in the area, bought a large acreage in 1829 east of State Street and had the town of Newburgh laid out in lots which included this one. Various owners acquired the property from then until in 1864 Daniel F. Bates, a native of Rhode Island, purchased it. Mr. Bates had come to nearby Darlington, the original county seat of Warrick, in 1815. He later became one of the leading merchants in Newburgh. It was then deed to his son, Salvin C. Bates, in 1875.


Dr. and Mrs. Jasper Dubois bought it in 1881. Dr. Dubois, a well known doctor, was very popular with the ladies of Newburgh, for he is said to have promised them he was not leaving town. However, the urge to move westward became too strong for him to resist and he sold the house to another doctor, Dr. William M. Walden, in 1887.


Dr. Walden was a native of Kentucky and married Nora Hubbard of Vanderburgh County. They had two children, Bonnie and Reavill. Unfortunately both children preceded their parents in death. Their daughter Bonnie was dorwned in 1911 at Cypres Beach (where the locks and dam now are) at a chicken roast and swimming party. This was a popular form of entertainment at the time, which led to a number of drownings there. Their son Reavill Walden became a well known and successful surgeon in Evansville and died in 1935.


Mary Rachel Sargeant Forsythe purchased the house in 1941, the year Dr. Walden died from his only heir, Mary Jane Nuhring. Ms. Forsythe came to live here with her daughter Janice. Mr. Forsythe ran an insurance business out of the home for twenty-four years. She enlarged the downstairs bedroom to include a double window.


In 1989 the home was bought by Janet Stout, a retired film and television costumer in Hollywood, California. Stout worked with a number of high profile projects, including films such as “Titanic” and “Lincoln” and the TV series “Star Trek: The Next Generation.”


To restore the home Stout peeled 14 layers of wallpaper off the walls, replastered, installed new windows and French doors, constructed a balcony on the second floor and porch on the first floor facing the river, and gutted and remodeled the kitchen and bathrooms.

Brief History of Newburgh, Ind.

As a town situated on the fertile banks of the Ohio River, Newburgh has a long and rich history of human activity. Western explorers first discovered the area in the 17th centuries. But for centuries prior to that it had been inhabited by the Shawnee and was near the center of prehistoric Mississippian culture even as late as 1450 A.D. Evidence of this prehistoric society remains today at Angel Mounds, a National Historic Landmark, and Ellerbusch Site, both approximately two miles west of Newburgh.

The principal founders of Newburgh are John Sprinkle and Abner Luce. Sprinkle, a businessman of German descent, landed in Newburgh in the spring of 1803, thirteen years before Indiana entered the Union as the 19th state. He secured land grants in 1812 and in 1818 platted what became known as Sprinklesburgh. It was the first town in Warrick County. The original plat of Sprinklesburgh consisted of approximately 12 blocks immediately west of today’s downtown Newburgh. In 1820, Sprinkle sold Samuel Short 82 of the 102 lots. Mr. Short began to call the town Mount Prospect.

Abner Luce founded Newburgh almost directly to the east of Sprinklesburgh in 1829. According to some historical sources Luce’s plat was merged with Sprinkelsburgh in 1837, though the first reference of this in the General Assembly doesn’t occur until 3 February 1841. At that time the name of the town was changed to Newburgh.

Early on in its history Newburgh enjoyed prosperity. By 1850, the town had grown to be regional riverport. Much of its growth in this time period was due to coal mining. The first underground mine shaft in Indiana was sunk in Newburgh in 1850. However, when the national railway system came to southern Indiana, it bypassed Newburgh completely in favor of Evansville, beginning a permanent shift in regional economic dominance.

According to a number of historical sources, Newburgh was a stop on the Underground Railroad. On July 18, 1862, Newburgh was the first town north of the Mason-Dixon line to be captured by the Confederate forces during the American Civil War in what would come to be known as the Newburgh Raid. Colonel Adam “Stovepipe” Johnson, with a partisan band, crossed the Ohio River and confiscated supplies and ammunition without a shot being fired. The Confederates would have been unable to shell the city (as promised) had Newburgh put up a fight. The Confederates’ “cannons” were an assemblage of a stove pipe, a charred log, and wagon wheels. The raid convinced the federal government that it was necessary to supply Indiana with a permanent force of regular Union Army soldiers to counter future raids. Many of the structures used in this raid are still standing, including The Exchange Hotel.

Newburgh’s economy benefited from the construction of the Lock and Dam 47 in the 1920s, and its replacement in 1974 with the Newburgh Lock and Dam. The town has also benefited from the arrival, and later expansions, of the Aluminum Company of America (ALCOA) in the 1950s and then the 1970s. Many of Newburgh’s residents are commuters to businesses and industry in Evansville and surrounding areas.

In 1994, Newburgh leaders planned to annex large areas that would have extended town limits to Frame Road (west) and SR 66 (north and east). From a planning perspective, this would have given Newburgh the ability to plan land use for large open, undeveloped areas. However, by 2001 the town’s leadership shifted its focus away from annexation toward planning in the well-established current town limits. Today Newburgh’s Historic Preservation District on the Ohio River, with the scenic Rivertown Trail, provides residents and visitors with specialty shops, antique stores, and unique dining opportunities in a serene picturesque setting.

Primary Color
default
color 2
color 3
color 4
color 5
color 6
color 7
color 8
color 9
color 10
color 11
color 12